Save
Ask
Tour
Hide
Share
$779,000
5 Days On Site

1871 BARKER DRIVE
WINTER PARK, FL 32789

For Sale|Single Family Residence|Active
3
Beds
3
Total Baths
3
Full Baths
2,231
SqFt
$349
/SqFt
1957
Built
Subdivision:
SOUTH LAKEMONT SHORES
County:
Orange
Call Now: (647) 360-6433
Is this the listing for you? We can help make it yours.
(647) 360-6433
1871 BARKER DRIVE1871 BARKER DRIVE1871 BARKER DRIVE1871 BARKER DRIVE
Save
Ask
Tour
Hide
Share

Mortgage Calculator

Monthly Payment (Est.)

$3,554
Calculator powered by Showcase IDX, a Constellation1 Company. Copyright ©2026 Information is deemed reliable but not guaranteed.

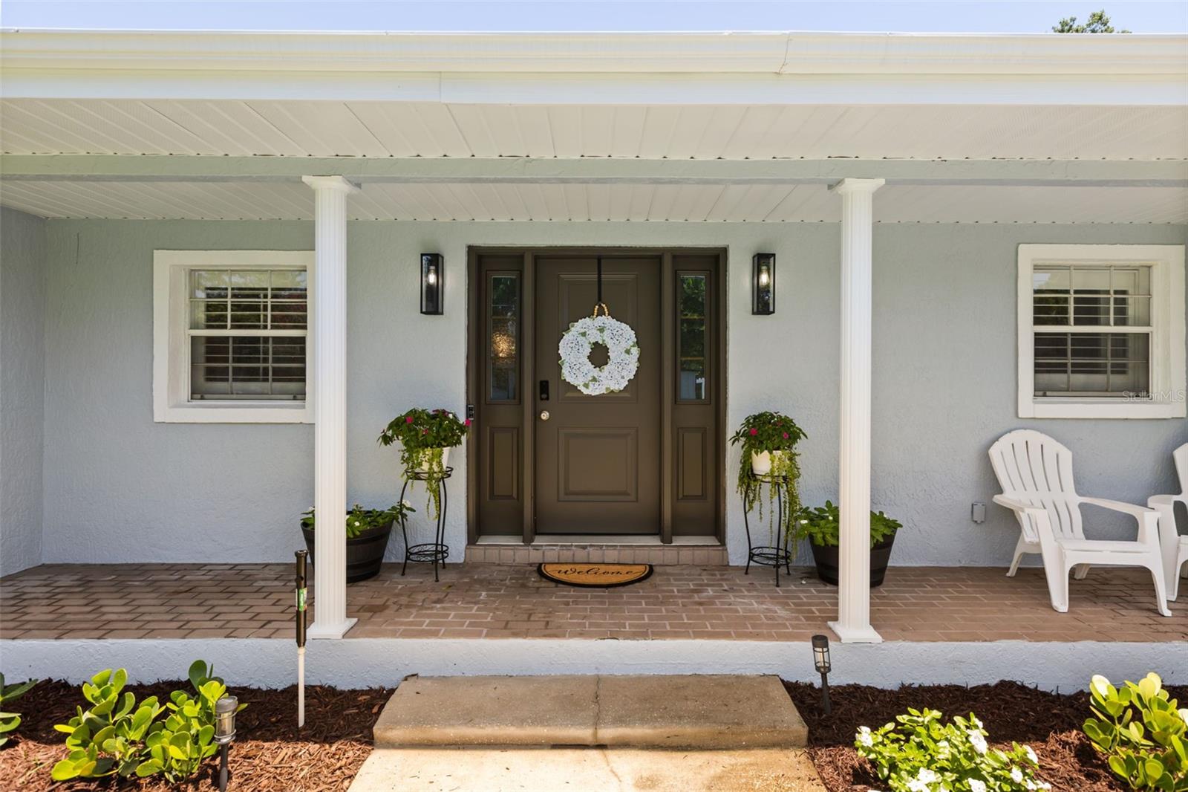
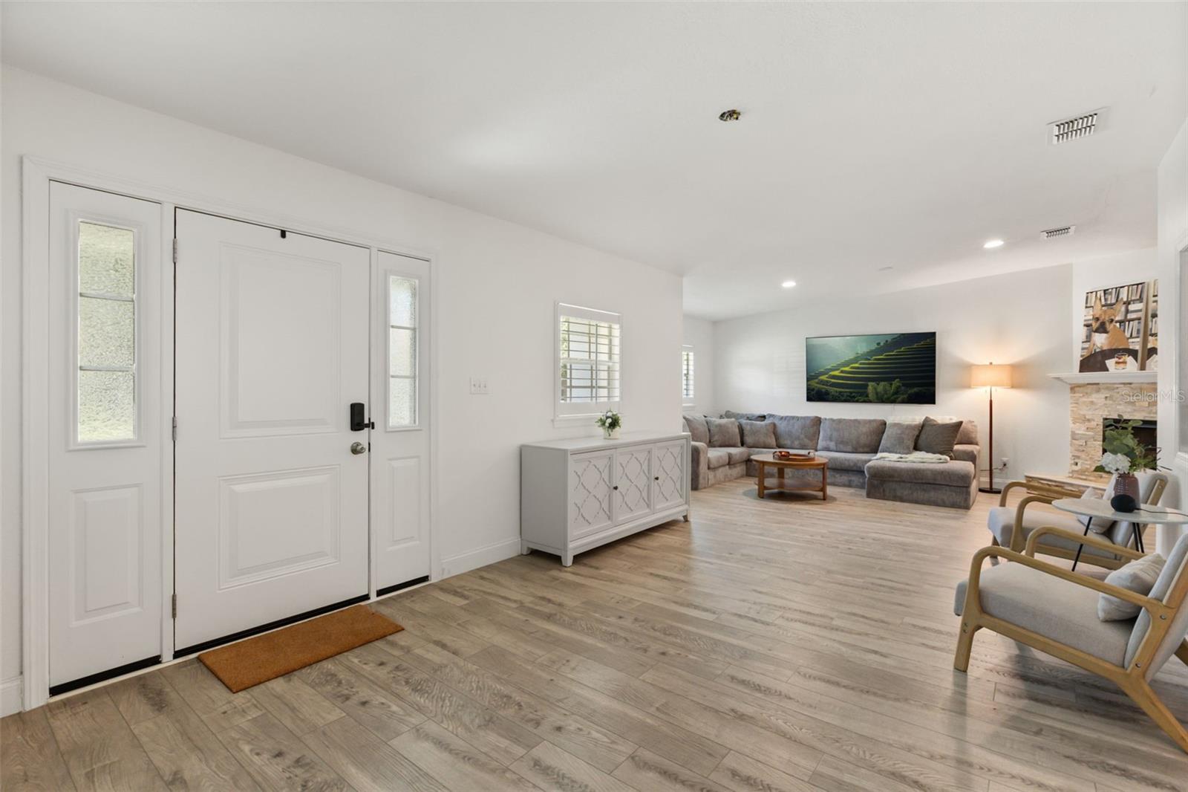
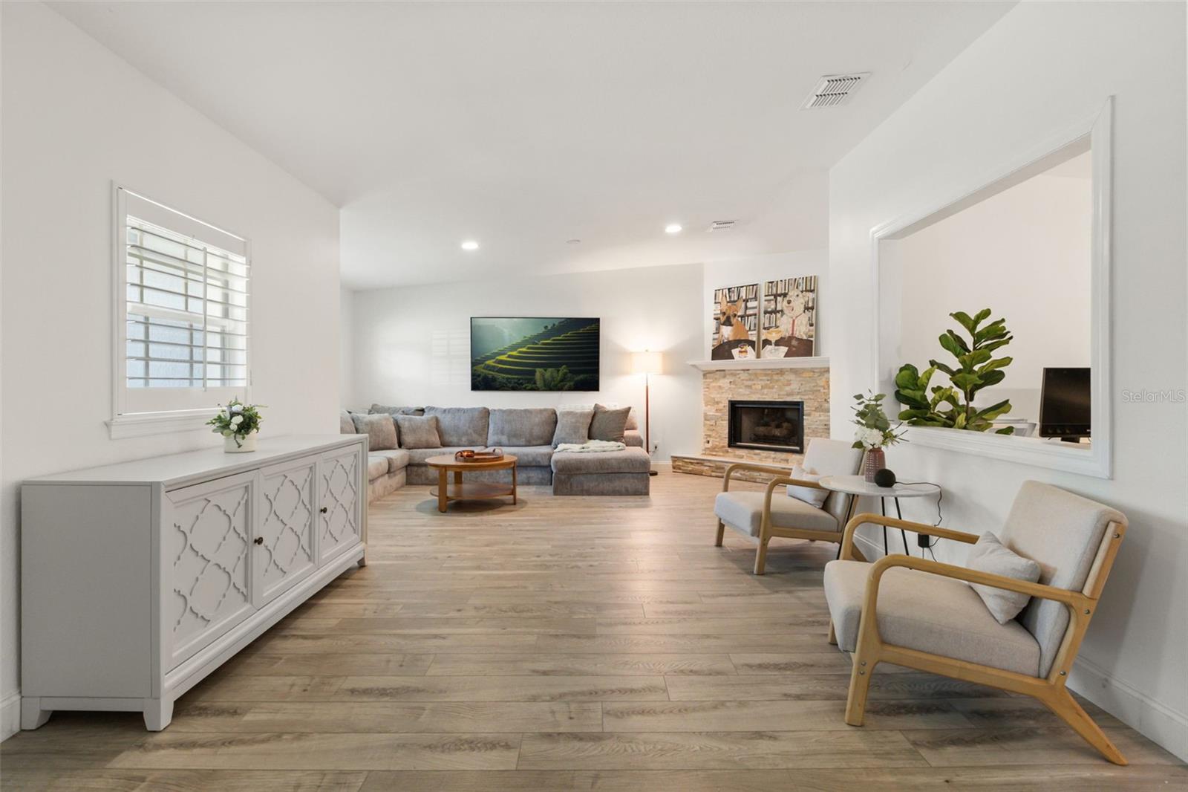
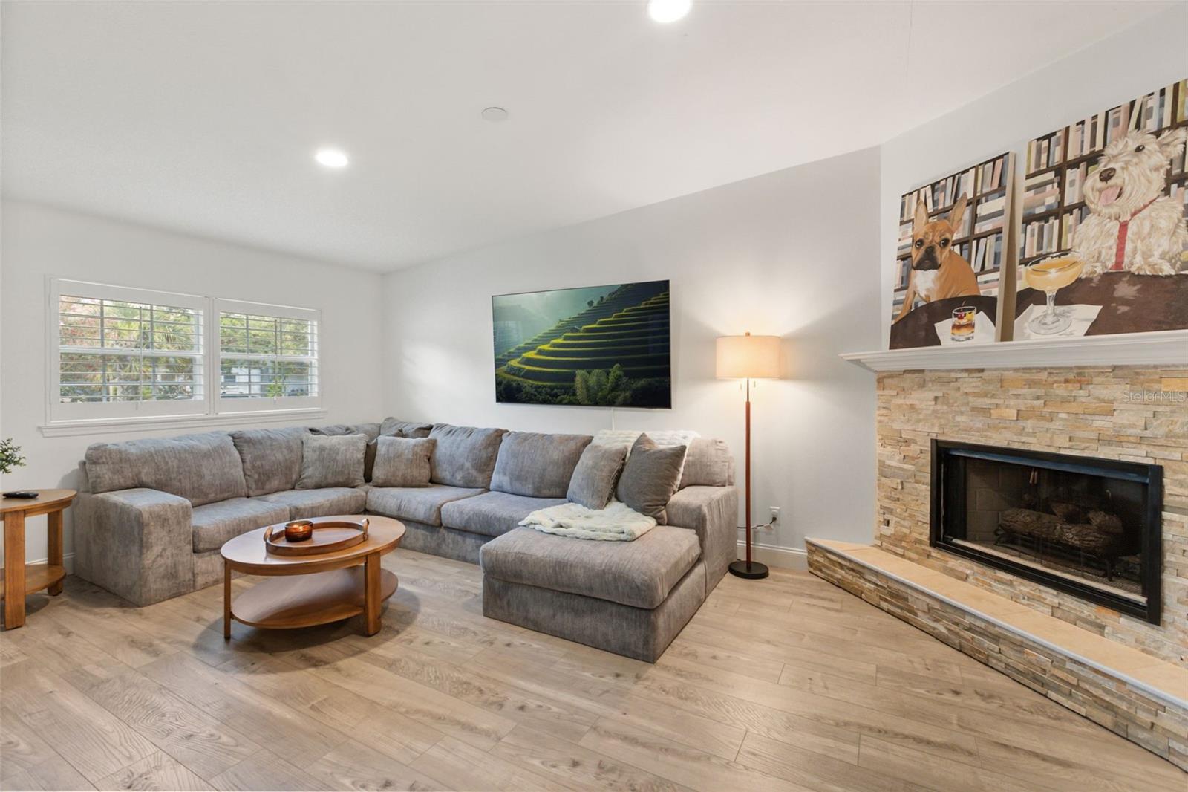
Rare Winter Park gem, nestled between Lake Baldwin and the heart of Winter Park. This fully refreshed, single-story home features brand-new interior and exterior paint, complemented by newly refreshed landscaping. Offering 3 bedrooms and 3 full bathrooms, the highly desirable split floor plan includes two primary suites. The main primary suite boasts an updated shower, vanity, and a spacious walk-in closet. The second suite features a garden tub with shower and its own walk-in closet. The updated kitchen is equipped with floor-to-ceiling cabinets for ample storage and a custom built-in kitchen nook with bench seating. Additional highlights include a cozy fireplace, laminate flooring, plantation shutters, an air-conditioned laundry room, and an incredible oversized 3-car garage. Enjoy Florida’s outdoor living year-round with a screened porch and a spacious, fully fenced backyard. Superb location under a half-mile to Baldwin Park, 2.5 miles to Park Avenue, and 3 miles to Rollins College. Zoned for highly rated Winter Park schools and situated just moments from the Lake Baldwin dog park.

Save
Ask
Tour
Hide
Share
Listing Snapshot
Price 
$779,000
Days On Site 
5 Days
Bedrooms 
3
Inside Area (SqFt) 
2,231 sqft
Total Baths 
3
Full Baths 
3
Partial Baths 
N/A
Lot Size 
0.25 Acres
Year Built 
1957
MLS® Number 
O6425831
Status 
Active
Property Tax 
$8,858.49
HOA/Condo/Coop Fees 
N/A
Sq Ft Source 
Public Records
Friends & Family
Recent Activity
3 days agoListing updated with changes from the MLS®
5 days agoListing first seen on site
General Features
Acres 
0.25
Attached Garage 
Yes
Direction Faces 
South
Garage 
Yes
Garage Spaces 
3
Levels 
One
Number Of Stories 
1
Parking 
Garage Faces SideOversizedAttached
Property Sub Type 
Single Family Residence
Sewer 
Septic Tank
SqFt Total 
3396
Style 
Coastal
Utilities 
Cable AvailableCable ConnectedElectricity ConnectedPhone Available
Water Source 
None
Zoning 
R-1A
Interior Features
Appliances 
Bar FridgeDishwasherDryerFreezerMicrowaveRangeRefrigeratorWasher
Basement 
Crawl Space
Cooling 
Central Air
Fireplace 
Yes
Fireplace Features 
Gas
Furnished 
Unfurnished
Heating 
Central
Interior 
Eat-in KitchenWalk-In Closet(s)
Laundry Features 
Inside
Bathroom 2 
Level - First
Bathroom 3 
Dimensions - 12x28Level - First
Bedroom 2 
Dimensions - 11x12Level - First
Bedroom 3 
Level - First
Dining Room 
Level - First
Kitchen 
Dimensions - 13.5x10Level - First
Living Room 
Dimensions - 20x8Level - First
Master Bathroom 
Dimensions - 12.5x13Level - First
Master Bedroom 
Dimensions - 14x13.5Level - First
Save
Ask
Tour
Hide
Share
Exterior Features
Construction Details 
Stucco
Exterior 
Private Yard
Fencing 
FencedVinyl
Patio And Porch 
Covered
Roof 
Shingle
Community Features
Financing Terms Available 
CashConventionalFHAVA Loan
MLS Area 
32789 - Winter Park
Roads 
Asphalt
Township 
22
Schools
School District
Unknown
Elementary School
Baldwin Park Elementary
Middle School
Glenridge Middle
High School
Winter Park High
Listing courtesy of FANNIE HILLMAN & ASSOCIATES (407) 792-8069


Listing information is provided by Participants of the Stellar MLS. IDX information is provided exclusively for personal, non-commercial use, and may not be used for any purpose other than to identify prospective properties consumers may be interested in purchasing. Information is deemed reliable but not guaranteed. Properties displayed may be listed or sold by various participants in the MLS Copyright 2026, Stellar MLS.
Last checked: 2026-07-21 05:20 PM EDT

Neighborhood & Commute
Source: Walkscore
Disclosure: Community information and market data powered by Constellation Data Labs. Information is deemed reliable but not guaranteed.
Save
Ask
Tour
Hide
Share